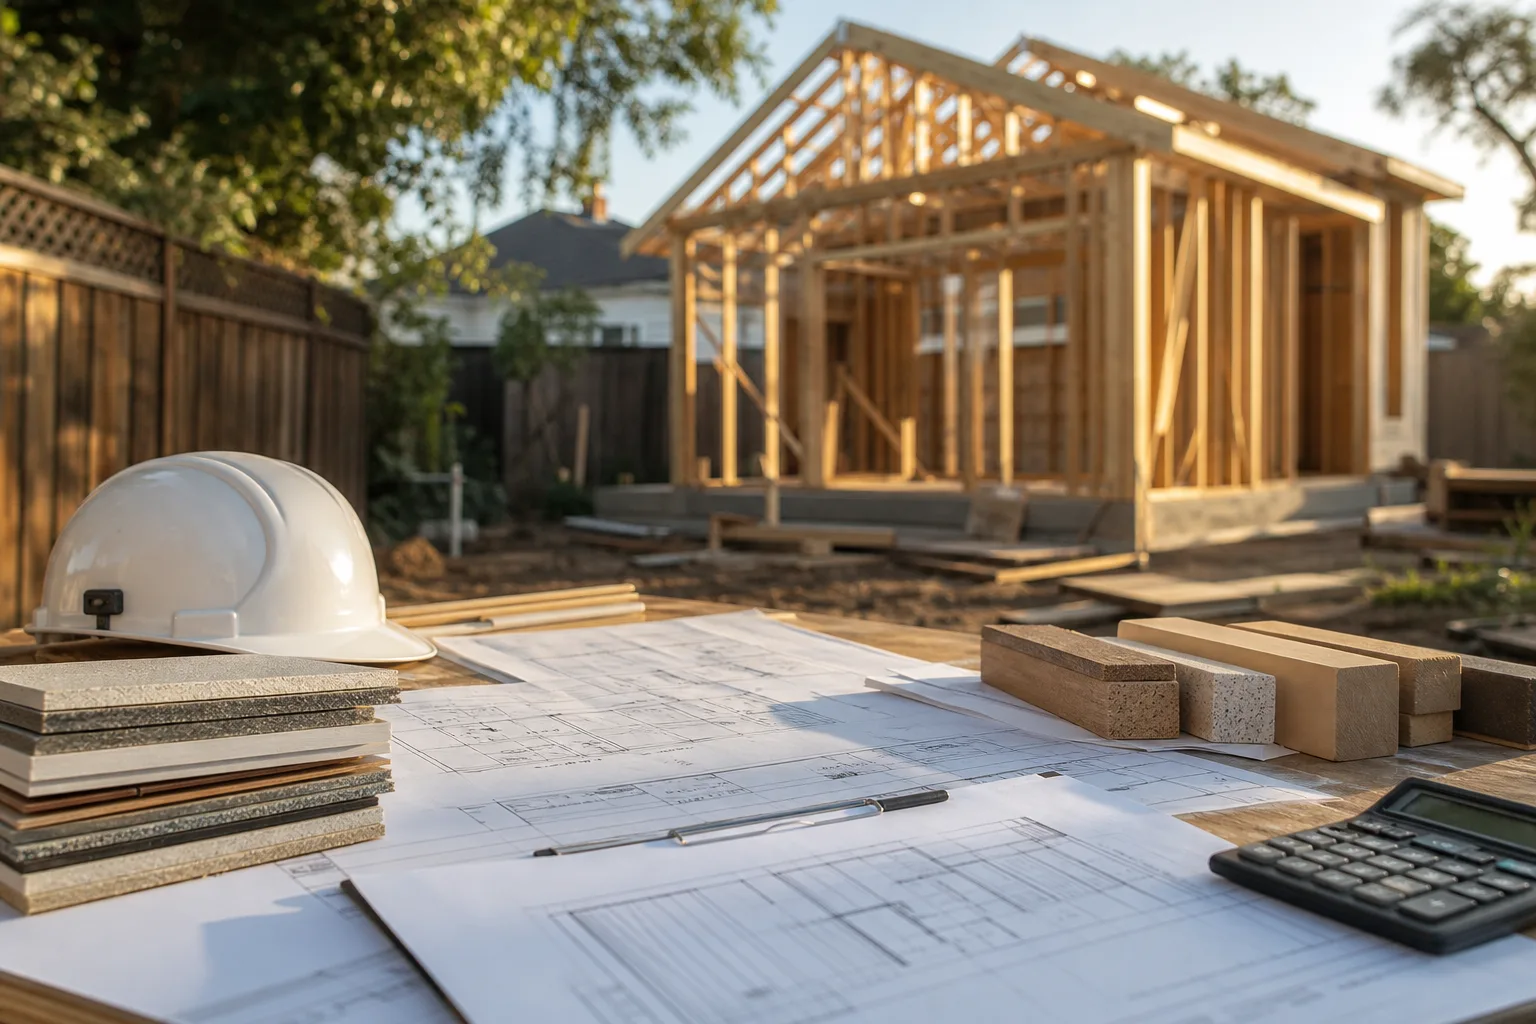
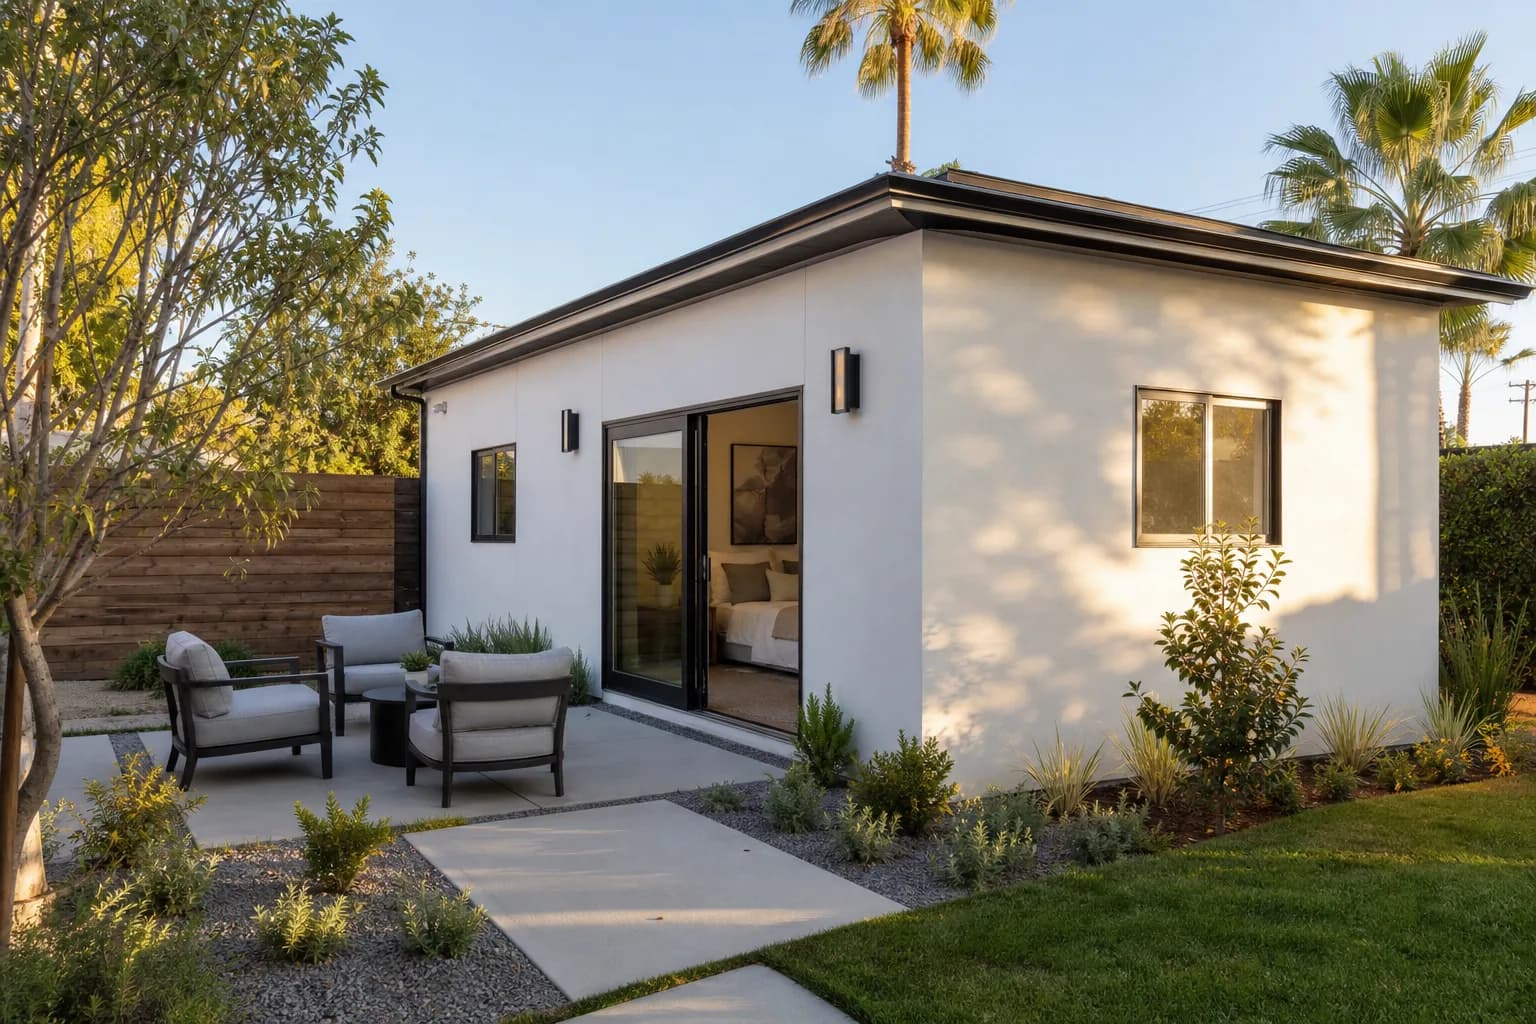
Most ADU budgets start with the construction number and stop there. The problem is that construction is only one piece of the total cost, and the line items that fall outside of it often add $30,000 to $80,000 or more, depending on the site, the city, and the level of finish. Permits, utility connections, site preparation, design and engineering fees, and interior upgrades all contribute to the final number, and most of them don’t show up in a base-build quote. Understanding where those costs come from helps you plan a realistic budget before any work begins.
Request an ADU construction quote from UBIC or explore UBIC’s ADU and ground-up construction services to start with a clear scope.
The base construction price for an ADU typically covers framing, roofing, electrical, plumbing, drywall, and standard finishes. What it usually doesn’t include are the costs that come before construction starts and the upgrades that push the finish level beyond builder-grade. These additional categories are where most budget surprises happen, and they’re worth understanding before you compare quotes or commit to a timeline.
Common Hidden Costs When Building an ADU in California
When you see a quote for $150,000 or $200,000 to build an ADU, that number usually reflects the construction scope alone. The all-in cost, which includes everything in this table, is almost always higher. If you’re comparing contractors, ask whether their estimate covers permits, engineering, utility work, and site prep, or whether those are billed separately. The difference between a base-build price and a true project cost is where most budget gaps appear.
Permit costs for an ADU in California include more than just the building permit itself. Most cities require a plan check review, and depending on the jurisdiction, you may also owe school district fees and impact fees that fund local infrastructure. These fees vary by city and county, so two properties in different parts of Los Angeles County can have noticeably different permit totals even if the ADU design is identical.
In Los Angeles specifically, the building permit fee is based on the project’s valuation and scope. Plan check fees are typically a percentage of the building permit fee and cover the city’s review of your architectural and structural drawings.
School fees are assessed per square foot of new habitable space and go to the local school district. Impact fees, which fund roads, parks, and other public services, apply in some jurisdictions but not all, and California has placed limits on certain ADU impact fees depending on the unit size.
ADU Permit Fees in Los Angeles and California
The total permit cost for an ADU in Los Angeles typically falls between $8,000 and $25,000, depending on the unit’s size and the specific fees your jurisdiction charges. One thing that catches many homeowners off guard is the timing of these payments.
Most permit fees are due before construction starts, which means you need that cash available during the planning phase, not spread across the build timeline. Some jurisdictions also charge inspection fees separately, and if your plans require revisions during plan check, there may be additional review fees.
It’s worth calling your local building department early in the planning process to get a clearer estimate before you finalize your budget. Your contractor or architect can usually give you a ballpark based on past projects in the same jurisdiction, but confirming the current fee schedule directly with the city helps you avoid outdated numbers.
Site preparation is one of the most variable cost categories in an ADU project because it depends almost entirely on the existing conditions of your lot. A flat, clear backyard with good soil and easy access will cost far less to prepare than a sloped lot with compacted clay, existing structures, or limited equipment access. Your contractor should assess the site early and flag any prep work that could affect the budget or timeline.
Site Preparation Costs for ADU Construction
Most ADU foundations require a level building pad, and if your lot has any slope or uneven terrain, grading is the first step. The cost depends on how much earth needs to be moved and whether retaining walls or drainage work are part of the solution. On hillside lots or properties with significant grade changes, this can be one of the larger site prep expenses.
California cities often require a soils report before issuing a building permit, especially for new foundations. A geotechnical engineer tests the soil to determine its load-bearing capacity and whether the foundation design needs to be adjusted for conditions like expansive clay, high water tables, or fill soil. This report typically costs between $1,000 and $5,000 and is required before structural engineering can be finalized.
If the ADU footprint overlaps with an existing shed, patio, retaining wall, or other structure, that material needs to be removed before construction starts. Demolition costs depend on the size and type of structure being removed, whether hazardous materials like asbestos are present, and how much hauling is required. Tree removal and root clearing can also add to this line item if landscaping is in the way.
Not every lot can support a standard slab foundation. Depending on the soil report and the slope, your ADU may require a raised foundation, deeper footings, or a post-and-pier system. These adjustments add cost but are driven by the site conditions and the structural engineer’s recommendations, so they’re not optional once the design is set.
ADU Utility Connection Costs
Site prep costs are often the hardest to estimate from a photo or a satellite image alone. A site visit from your contractor and, when required, a geotechnical report will give you a much clearer picture of what’s needed before construction begins.
Connecting an ADU to water, sewer, electrical, and gas service is a separate cost from the construction itself, and it’s one of the most commonly underestimated line items. Depending on your city’s requirements and the distance between the main house and the ADU, utility connections can add $5,000 to $20,000 or more to the project total.
Some cities require separate utility meters for the ADU, which means new service lines, meter installations, and potentially upgraded infrastructure at the street. Trenching is another cost driver, especially when the ADU is located far from the main utility connections or when the trench route crosses hardscape, landscaping, or other obstacles.
Electrical panel upgrades are common as well, particularly on older homes where the existing panel doesn’t have enough capacity to support a second dwelling unit. Your contractor should clarify which utility costs are included in the construction quote and which are handled by the utility provider or billed separately.
ADU Design and Engineering Costs
Design and engineering work happens before construction starts, but these costs aren’t always included in a builder’s initial estimate. In California, an ADU project typically requires architectural plans, structural engineering, a Title 24 energy compliance report, and sometimes a property survey. These are often grouped under “soft costs,” and they can total $6,000 to $18,000 depending on the complexity of the design and the requirements of your jurisdiction.
Architectural drawings define the ADU’s layout, dimensions, exterior appearance, and how the unit fits on the lot. The cost depends on the size of the unit, the level of customization, and whether you’re working from a pre-designed plan or creating something from scratch. Most architects or designers charge between $4,000 and $12,000 for a complete set of ADU plans that are ready for permit submittal.
A structural engineer reviews the architectural plans and designs the foundation, framing connections, and any load-bearing elements to meet California’s seismic and building code requirements. This step is required for permit approval and typically costs between $2,000 and $8,000. The cost increases if the site has challenging soil conditions or if the ADU design includes features like a rooftop deck, large open spans, or a second story.
California requires all new construction, including ADUs, to meet Title 24 energy standards . A Title 24 report documents the insulation values, window ratings, HVAC efficiency, lighting, and other energy performance metrics for the project. This report is part of the permit submittal package and usually costs between $500 and $2,000, depending on the complexity of the mechanical systems.
ADU Upgrades That Cause Budget Overruns
A property survey confirms your lot boundaries, easements, and setback dimensions so the ADU can be positioned correctly on the site. Not every project requires a new survey, but if your lot lines are unclear or the ADU is being placed close to a setback, your city may require one. Surveys typically cost between $1,000 and $4,000.
These costs are sometimes bundled into a design-build contract, which can simplify the process and reduce coordination gaps between the architect, engineer, and builder. If you’re working with separate providers, make sure every required deliverable is accounted for before you submit for permits.
The base construction estimate for an ADU usually assumes builder-grade finishes, standard appliances, and basic mechanical systems. When homeowners start selecting materials and fixtures, the cost often climbs because the gap between a standard allowance and the actual selection can be significant. Kitchens, bathrooms, HVAC systems, and cabinetry are the most common areas where upgrades push the budget beyond the original estimate.
Kitchen upgrades tend to have the biggest impact because they involve appliances, countertops, cabinetry, plumbing fixtures, and sometimes layout changes that affect the overall construction scope. Bathroom finishes follow a similar pattern, especially when homeowners choose large-format tile, frameless glass enclosures, or custom vanities.
How to Estimate the Real Cost to Build an ADU
HVAC upgrades are driven by unit size, ductwork complexity, and whether the homeowner wants a mini-split system, central air, or a high-efficiency heat pump. Custom cabinetry costs more than stock or semi-custom options, but it allows for better use of space in a smaller ADU layout. The key is to define your finish level early and build those selections into the budget before construction starts, not after.
A realistic ADU budget accounts for every cost category, not just the construction line item. The table below shows a typical range for a detached ADU in Los Angeles County, including the soft costs and site work that are often quoted separately. Your actual total will depend on the unit size, the site conditions, the city’s fee structure, and the finish level you choose.
The all-in cost for a detached ADU in California typically ranges from $200,000 to $400,000 or more, depending on size and scope. That range is wide because every project has different site conditions, permit requirements, and finish expectations.
Quotes can vary between contractors for the same reason, so it’s important to compare what’s actually included in each estimate rather than just comparing the bottom-line number. A 10% to 15% contingency buffer is also worth building into your budget to cover unexpected conditions like poor soil, utility complications, or material price changes during construction.
How to Avoid Hidden ADU Construction Costs
Most hidden costs aren’t hidden because contractors are withholding information. They’re hidden because the homeowner’s initial budget only accounted for the construction number and didn’t include the full scope of what a project actually requires. Planning for these costs upfront is the most reliable way to avoid surprises during the build.
When comparing ADU quotes, ask each contractor to break down the estimate into construction, permits, site prep, utility connections, design fees, and finish allowances. A line-item estimate makes it easier to see what’s included and where the gaps might be. If a quote only shows a single number, ask for a detailed breakdown before making a decision.
Design, engineering, permit fees, surveys, and energy compliance reports are all part of the project cost, even though they happen before construction. These soft costs typically add $15,000 to $30,000 to the total, and they should be part of your budget from the start rather than treated as surprises when the invoices arrive.
Utility connections are one of the most commonly overlooked line items because homeowners assume the ADU will simply tie into the existing systems. In many cases, it can, but some cities require separate meters, and the cost of trenching, panel upgrades, and new service lines can be significant. Ask your contractor and your utility provider what’s required early in the process.
Hidden ADU Costs and How UBIC Helps You Plan for Them
A contingency of 10% to 15% of the total project cost gives you a buffer for unexpected conditions. Soil issues, material delays, permit revisions, and scope adjustments are all normal parts of construction, and a contingency budget keeps them from derailing the project. If you don’t use it, you’ve saved money. If you do, you were prepared.
The contingency isn’t a slush fund for upgrades. It’s specifically for conditions that weren’t foreseeable at the time the estimate was written, like discovering old plumbing under the slab, finding that the electrical panel needs a full replacement instead of a subpanel, or dealing with a material substitution because your first choice is back-ordered. Keeping the contingency separate from your upgrade budget helps you make clearer decisions when unexpected costs come up during the build.
Building an ADU in California is a significant investment, and the total cost almost always exceeds the base construction cost. Permits, site preparation, utility connections, design and engineering fees, and finish upgrades all contribute to the real project cost, and the best way to manage them is to plan for them from the beginning. A detailed estimate that covers every category gives you a clear picture of what to expect and reduces the chance of budget surprises during the build.
UBIC provides site-specific ADU estimates that include construction, soft costs, and site work so you can see the full project cost before committing. If you’re planning an ADU in Los Angeles County or elsewhere in California, start with a clear scope and a realistic budget.
Frequently Asked Questions on the Hidden Costs of Building an ADU
Permits, site prep, utility connections, design fees, and finish upgrades typically add $30,000 to $80,000 or more to the base construction price. The exact amount depends on your site conditions, your city’s fee structure, and the finish level you choose. A detailed estimate that breaks out each category is the best way to understand your all-in cost.
Soft costs include architectural design, structural engineering, Title 24 energy compliance, property surveys, permit fees, and plan check fees. These are the costs that happen before construction starts, and they typically total $15,000 to $30,000 for a detached ADU in California. They’re called soft costs because they don’t involve physical construction, but they’re required for the project to move forward.
ADU projects frequently exceed the initial budget when that budget only accounts for construction and doesn’t include soft costs, site prep, or utility work. Projects that start with a comprehensive estimate covering every cost category are much less likely to experience surprises. A contingency budget of 10% to 15% also helps absorb unexpected conditions without stalling the project.
Impact fees are charges assessed by some cities and counties to fund public infrastructure like roads, parks, and utilities. California has placed limits on impact fees for certain ADUs, particularly units under 750 square feet, but the rules vary by jurisdiction. Check with your local building department to find out what impact fees, if any, apply to your project.
The all-in cost for a detached ADU in California typically ranges from $200,000 to $400,000 or more, including construction, permits, site prep, utility connections, design and engineering, and finish upgrades. The wide range reflects differences in unit size, site conditions, city fees, and the level of finish. A contractor who provides a detailed, line-item estimate covering every category will give you the most accurate picture of your total investment.