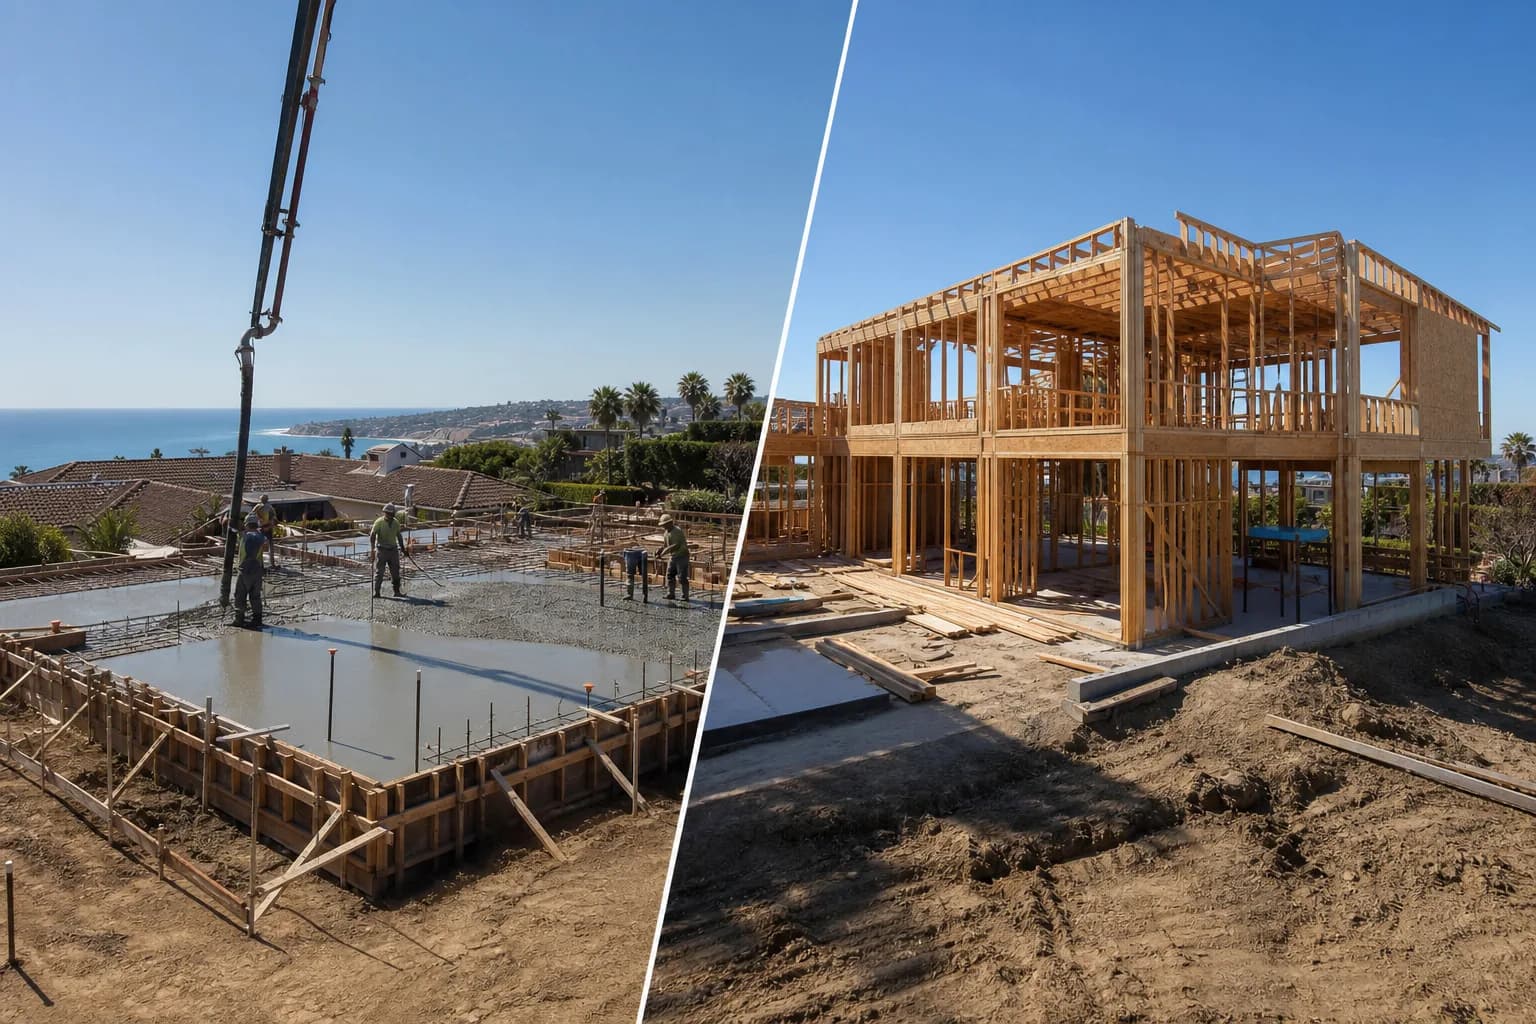
Building a new home in California follows a specific sequence of steps, and knowing what happens at each stage helps you stay oriented throughout the process. The new home construction phases move from permitting and site prep through foundation, framing, mechanical rough-ins, finishes, and final inspections. Each phase has its own timeline, inspection requirements, and decision points, and what happens in one phase directly affects the next.
Planning a new home build? Talk to UBIC about your construction timeline.
Before getting into each phase individually, here’s how the full sequence looks from pre-construction through move-in.
Overview of New Home Construction Phases from Start to Finish
The timeline above reflects a typical custom home. Production homes move faster. Luxury and highly customized projects take longer. The phases themselves are consistent—what varies is how long each one takes based on size, site conditions, and the level of customization involved.
For a deeper look at the planning work that sets the stage: Pre-Construction Planning When Building a New Home in California
Talk to a builder about your construction timeline →
The new home construction phases don’t begin on the job site. They begin with planning, design, and permit approvals. This phase can take anywhere from one to three months depending on the jurisdiction and the complexity of the project, and it needs to be largely complete before any physical work starts.
Before design can be finalized, the lot needs to be evaluated. That means confirming boundaries through a land survey, understanding the topography and drainage, checking for easements, and reviewing soil conditions. What you find during site analysis directly shapes your foundation design and grading plan.
Phase 1: Pre-Construction and Permits
Once site conditions are understood, the architectural drawings are developed and refined. For a custom home, this includes floor plan layouts, elevations, and site placement. Your builder should be reviewing these drawings alongside your architect to flag constructability issues and keep the design aligned with your budget.
In California, building permits are required before construction begins. The permitting process involves submitting plans to the local building department for review, which can take weeks to months depending on the city or county. Los Angeles and other major California jurisdictions often have longer review cycles than smaller municipalities. Permit approval is the trigger that allows site work to begin.
By the end of pre-construction, your budget should be finalized and your construction contract signed. Any significant scope changes after this point will likely generate change orders, which add cost and time.
Explore pre-construction planning in detail: Pre-Construction Planning When Building a New Home in California
Once permits are approved, physical work begins. Site preparation and foundation work are the first construction phases on the ground, and they set the structural basis for everything that follows.
Phase 2: Site Preparation and Foundation
The foundation phase includes several inspection checkpoints. Before concrete is poured, the building department typically inspects the excavation, formwork, and rebar placement. Pouring concrete before that inspection is approved can result in having to remove and redo the work, which is an expensive and time-consuming mistake.
Cost risks at this stage are real. If the soils report identified poor soil conditions, the foundation design may require extra engineering, deeper footings, or a post-tension slab rather than a standard slab-on-grade. Those are costs that should have been identified during pre-construction, but site conditions occasionally produce surprises even with thorough upfront analysis.
Request a foundation phase consultation →
Framing is the phase where the home starts to look like a home. The structural skeleton goes up, walls take shape, and the roof structure is built. For most homeowners, this is the most visually dramatic part of the new home construction phases.
The framing crew works from the structural drawings produced during pre-construction. Those drawings specify lumber sizes, header spans, beam locations, and load paths. If the structural plans are solid and the site is ready, framing moves quickly. Delays at this stage usually come from material availability or changes requested after framing has begun.
Phase 3: Framing and Structural Construction
After framing is complete, a framing inspection is required before the walls can be enclosed. The inspector verifies that the structure matches the approved plans, that structural hardware is properly installed, and that nothing has been framed in a way that conflicts with the mechanical systems about to go in.
Once framing is approved, rough-in work begins.
See completed ground-up projects: UBIC Project Portfolio
The rough-in phase is when the systems that make a home function get installed inside the walls, before anything is closed up. This is one of the most coordination-intensive stages of new home construction phases because multiple trades are working in the same space at the same time.
Supply lines and drain pipes are run through the framing. The locations of fixtures (sinks, toilets, showers, tubs, and appliances) are established during this phase. Moving a drain line after drywall is installed is a significant cost.
Phase 4: Rough-Ins (Plumbing, Electrical, HVAC)
Wiring is run from the electrical panel to every outlet, switch, fixture, and appliance location in the home. The panel itself is installed and circuits are mapped. This is also the time to plan for EV charger circuits, dedicated circuits for home offices, and smart home infrastructure.
Ductwork, air handlers, and mechanical equipment are installed. In California, energy code requirements affect equipment selection and duct design, particularly under Title 24. Your HVAC contractor should be sizing equipment based on a proper load calculation for your home’s design, not a generic estimate.
Each rough-in system requires its own inspection before walls are closed. Plumbing, electrical, and mechanical inspections are typically conducted separately. All three need to be approved before insulation and drywall begin.
Once rough-in inspections are approved, insulation goes in and walls get closed up. This phase moves relatively quickly compared to what came before it, but the quality of work here affects energy performance, comfort, and interior finish quality for the life of the home.
California’s Title 24 energy code sets minimum insulation requirements that vary based on climate zone. Meeting code is the baseline—many homeowners choose to exceed it, particularly in areas with significant temperature swings or high energy costs.
Phase 5: Insulation and Drywall
Drywall quality matters more than most homeowners realize. Tape joints and finish levels affect how paint looks once it goes on. A Level 5 finish (skim coat) is often specified in higher-end homes where lighting conditions would otherwise reveal imperfections. It’s worth asking your builder what finish level is included in the scope.
The finishes phase is where the bulk of visible decision-making happens. It’s also the phase most likely to extend beyond the original schedule, because it involves more selections, more subcontractors, and more opportunities for changes that affect other work.
A few things to keep in mind during this phase:
Talk to a builder about finishing options →
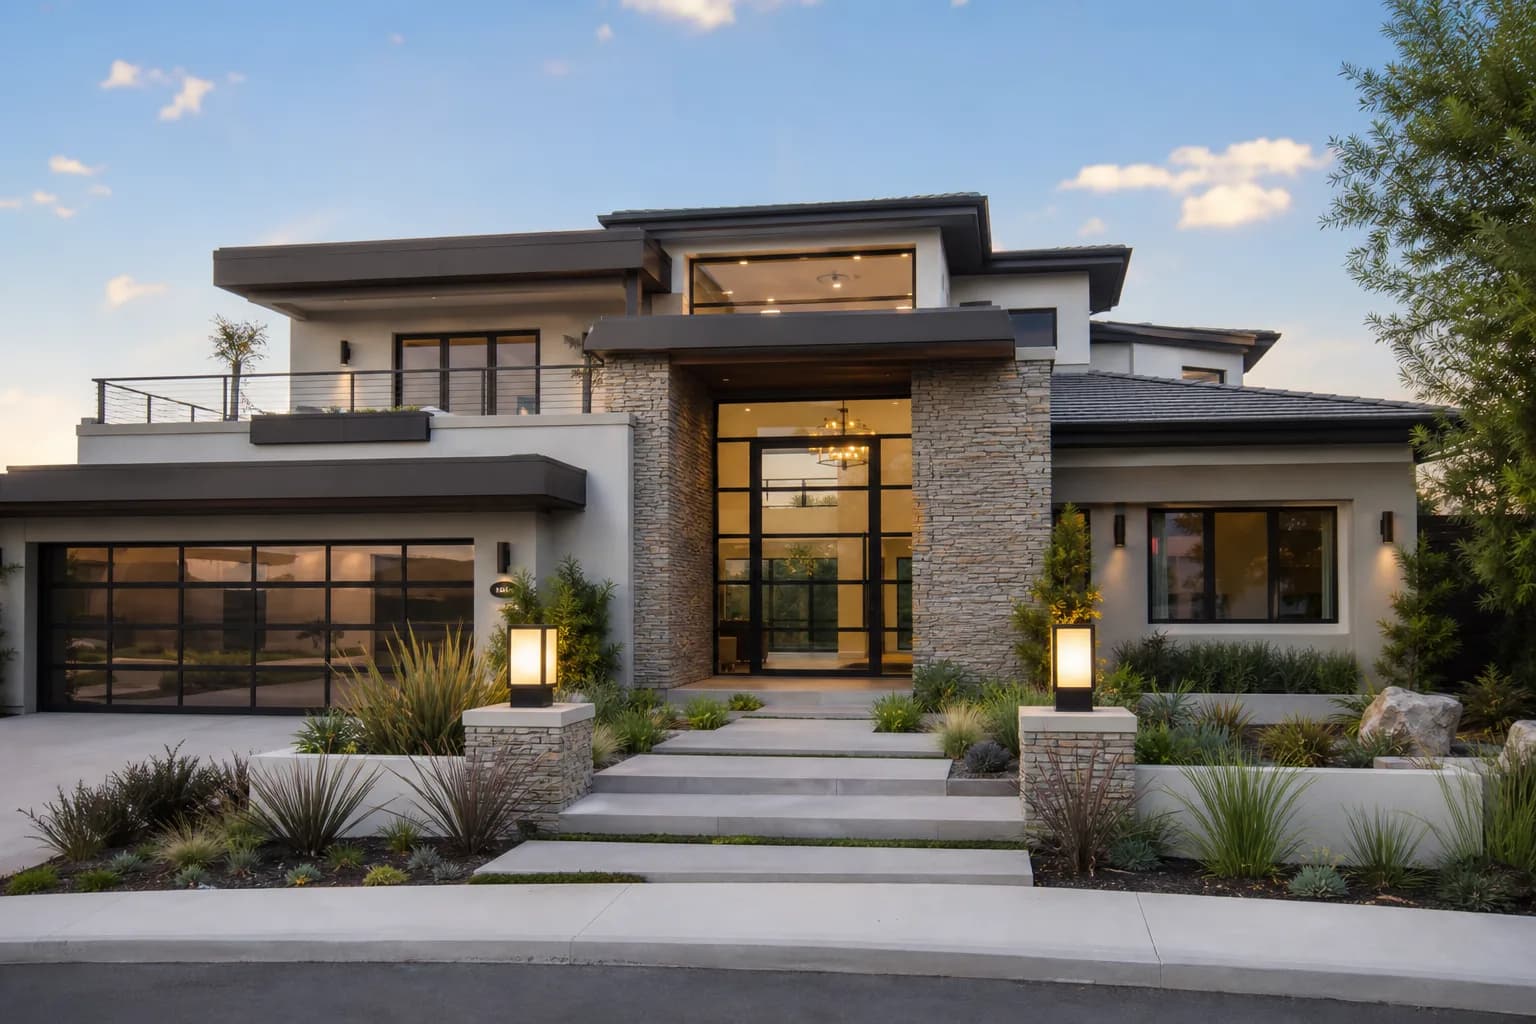
The final phase of new home construction phases closes out the project. It includes the building department’s final inspection, punch list completion, and the issuance of a Certificate of Occupancy before the home can be legally occupied.
Phase 6: Interior and Exterior Finishes
The building inspector reviews the completed home to confirm that all work matches the approved plans and that every system is functional and code-compliant. This inspection covers structural, plumbing, electrical, mechanical, and energy compliance.
The punch list is a documented list of items that need to be corrected or completed before the project is considered done. A well-managed punch list process is a sign of a professional contractor. Most projects have some punch list items—the measure of quality is how quickly and completely they get resolved.
Once the final inspection is passed and all permit conditions are satisfied, the building department issues a Certificate of Occupancy. This is the legal document that allows the home to be lived in. Without it, the project isn’t officially complete.
Before moving in, confirm that all systems have been tested, all warranties and manuals have been provided, and any outstanding punch list items are fully resolved.
The honest answer is that it depends on the project. Production homes on pre-designed plans move faster. Custom and luxury homes take longer because design complexity, finish selection, and customization add time at multiple phases.
Phase 7: Final Walkthrough and Inspections
The most common sources of delay in California new home construction phases:
For a detailed look at how timelines break down: How Long Does It Take to Build a Custom Home
Get an estimated construction timeline for your project →
The new home construction phases follow a logical sequence, and understanding that sequence helps you make better decisions at every stage. Foundation work depends on a solid site analysis. Framing depends on complete structural drawings. Rough-ins depend on framing being done and inspected. Finishes depend on rough-ins being approved. Each phase builds on the one before it, which is why delays and changes compound quickly when they happen mid-project.
If you’re planning a new home build in California, the most important thing you can do is work with a builder who manages the full sequence, keeps you informed at each milestone, and has the trade relationships to keep the schedule moving.
How Long It Takes to Build a New Home in California
Request a new home construction consultation with UBIC →
Browse completed projects: UBIC Project Portfolio
The main new home construction phases are pre-construction and permitting, site preparation, foundation, framing, rough-in systems (plumbing, electrical, HVAC), insulation and drywall, interior and exterior finishes, and final inspections. Each phase has its own inspection requirements and timeline.
Foundation work typically takes 2 to 4 weeks. Framing takes 3 to 6 weeks. Rough-ins take 2 to 4 weeks. Insulation and drywall take 2 to 3 weeks. The finishes phase is the longest and most variable, usually running 4 to 8 weeks depending on selections and customization.
It depends on where you are in the new home construction phases. Changes during pre-construction are straightforward. Changes during framing are costly but possible. Changes after rough-ins are expensive and potentially schedule-breaking. In general, the further along the project is, the more a change order will cost in both money and time.
Understanding New Home Construction Phases
After framing is inspected and approved, the rough-in phase begins. Plumbing pipes, electrical wiring, and HVAC ductwork are all installed inside the open wall cavities before insulation and drywall close everything up.
A production home typically takes 5 to 7 months. A custom home runs 8 to 14 months. A luxury or highly customized home can take 12 to 18 months or longer. Permitting timelines, site conditions, material lead times, and the level of customization all affect the total duration.
FAQ: New Home Construction Phases