Building a new home in California involves a lot of moving pieces before any ground gets broken. Pre-construction planning is the phase where you sort out your site conditions, design scope, permit strategy, and budget. Getting it right early is what keeps a project on track. Skip it or rush through it, and you’re likely to hit expensive surprises once construction is already underway.
Ready to map out your new home project? Request a pre-construction planning consultation with UBIC.
Pre-construction planning is everything that happens before the first shovel hits the ground. It includes reviewing your lot, commissioning surveys, developing a design, confirming zoning, and building a realistic budget. For a custom home in California, this phase can take several months, and it directly affects whether your project gets permitted, stays on budget, and gets built the way you intended.
What Is Pre-Construction Planning for a New Home Build?
This phase typically involves your builder, architect, and civil engineer working in coordination. If you’re working with a design-build firm , that team is usually under one roof, which simplifies communication and reduces the risk of gaps between disciplines.
Start pre-construction planning for your new home →
Before your builder can finalize a contract or your architect can lock in drawings, several foundational items need to be completed. The order matters. Skipping ahead can mean redoing work later.
The sequence here is deliberate. You don’t want to be designing a 3,000 sq ft footprint on a lot that has easements cutting through the middle of it. Site analysis and surveys come first because they define what’s actually buildable. Design and budgeting follow from there.
Builder involvement during this phase varies. Some homeowners hire an architect independently and bring in a general contractor later. Others work with a design-build firm that manages the entire pre-construction process. Either path works, but the integrated approach tends to produce fewer surprises at the construction bid stage.
Pre-Construction Planning Checklist for Building a New Home
Timeline: For a typical custom home in California, pre-construction planning takes roughly 3 to 6 months, depending on site complexity and local permitting timelines.
Your lot is not a blank slate. Site conditions directly affect your design options, your foundation type, your grading costs, and in some cases, whether the project is even feasible. A thorough site analysis before finalizing your design is not optional. It is the foundation everything else is built on.
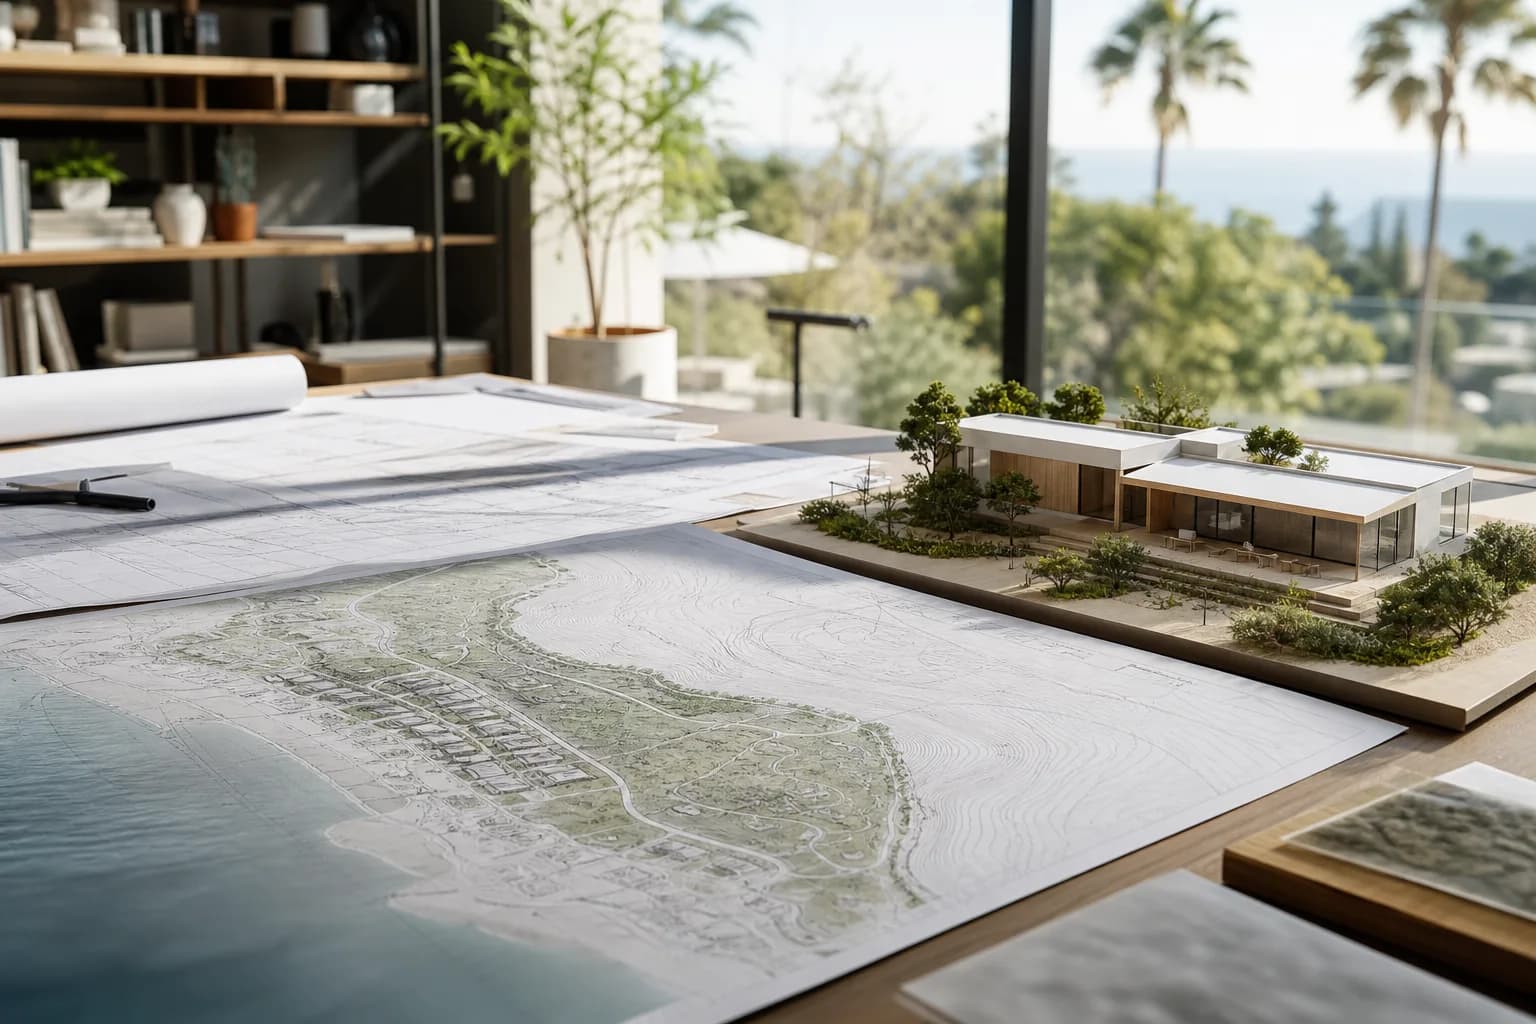
A topographic survey maps the contours of your land: elevations, slopes, drainage patterns, and existing features. If your lot has significant slope, that affects your foundation design, your grading and drainage plan, and ultimately your construction costs. Hillside lots in places like the Hollywood Hills or Malibu can add meaningful costs compared to flat-grade parcels, and you won’t know exactly how much without survey data.
Easements are legal rights that allow utilities, neighbors, or public agencies to use portions of your property. They limit where you can build. Zoning restrictions determine setbacks, maximum height, FAR (floor area ratio), and allowable uses. Both need to be confirmed before design begins, not after.
In California, geotechnical (soils) reports are often required before a building permit is issued , especially in hillside areas, high-fire zones, or locations with known liquefaction or expansive soil risk. A soils report tells your structural engineer what type of foundation is appropriate. It is frequently a permit requirement, not a nice-to-have.
Site Analysis Before Construction Begins
Confirming that water, sewer, gas, and electrical service are available at your property line, and understanding what connection costs look like, is a basic feasibility step. Lots in rural areas or newly subdivided parcels sometimes require significant infrastructure work to make buildable.
Request a site analysis for your build →
Explore more about what ground-up builds involve: Ground-Up Construction Services
Once site conditions are understood, design planning can start in earnest. This is where your program, the rooms, spaces, and square footage you want, gets tested against your lot and your budget.
Good design planning at this stage isn’t about finalizing every detail. It’s about confirming that what you want is buildable on your specific lot, at a cost that matches your budget, within the setbacks and height limits your zoning allows.
Pre-Construction Design Planning and Architectural Layout
Key decisions made during design planning include:
At this stage, your architect and builder should be talking to each other. Designs created in isolation from construction costs frequently come back with bids that exceed the owner’s budget by a wide margin. Early builder involvement reduces that gap.
Budgeting is not a one-time exercise. In the pre-construction phase, you’re building a working estimate that will get refined as design and engineering details are confirmed. The goal isn’t a final number. It’s a realistic range that lets you make informed decisions about scope.
Note: These are pre-construction soft costs. They do not include construction hard costs, which vary significantly by project size, site conditions, and finish level.
A few things to build into your budget from the start:
Pre-Construction Budgeting for a New Home in California
Get a pre-construction budget estimate →
For a deeper look at cost ranges: Ground-Up Construction Cost Breakdown in California
Change orders are one of the most common ways construction budgets get blown. They happen when something needs to be redesigned or reworked mid-construction, and they almost always cost more than if the issue had been caught earlier. Thorough pre-construction planning is the main defense against them.
If your site analysis reveals an easement or a drainage constraint after your design is already complete, you’re looking at redesign costs and schedule delays. Catching it upfront means designing around it from the start.
When homeowners don’t have a realistic budget established early, they often design beyond what they can afford, then have to cut scope mid-project. That’s disruptive and expensive. Pre-construction budgeting gives you a framework for making scope decisions before they have cost consequences.
Why Pre-Construction Planning Reduces Change Orders
Submitting plans for permit that haven’t been properly engineered leads to correction notices, resubmittals, and delays that can stretch a permit process by months. Getting structural engineering right before submission shortens approval timelines.
When architectural drawings, structural plans, and MEP (mechanical, electrical, plumbing) are coordinated before construction starts, the field crew has clear, consistent information to work from. Conflicting plans are one of the most avoidable causes of construction errors.
For more on the overall construction process: Steps in Building a House: Complete Construction Timeline
There’s no single right answer. The right approach depends on your experience, your project, and how much coordination you want to manage yourself.
Most homeowners building in California for the first time benefit from either a design-build firm or a builder-led process where the contractor is involved from the start. Architect-led processes work well when design complexity is high and the owner has experience managing multiple consultants.
Who Manages Pre-Construction Planning for a Residential Project
Talk to a builder about pre-construction planning →
See how UBIC approaches ground-up projects: What to Consider Before Hiring a Custom Home Builder
Pre-construction planning is an investment, not just an expense. The work done during this phase directly reduces the risk of cost overruns, permit delays, and design changes once construction is underway.
Ranges include design, engineering, surveys, and permit strategy. Actual costs vary by project size, lot complexity, and jurisdiction.
The ROI on thorough pre-construction planning is real. A single avoided change order during construction often covers the entire cost of planning. A permit rejection that requires a redesign can set a project back by months, and that time has real carrying costs.
Cost of Pre-Construction Planning in California
For ADU-specific planning costs: How Much It Costs to Build an ADU in California
Pre-construction planning is the part of a project that most homeowners underestimate, and that most experienced builders treat as non-negotiable. The work done before construction starts sets the ceiling on how smoothly a project can run. It doesn’t guarantee a problem-free build, but it significantly reduces the chance of the most expensive and avoidable problems: redesigns, permit rejections, missed site constraints, and budget overruns.
If you’re planning a custom home in California, the time to engage a builder or design-build team is before you’ve finalized a design or signed a purchase contract on land. The earlier you get site analysis and feasibility information, the better your design and budget decisions will be.
Request a pre-construction planning consultation with UBIC →
Browse completed projects: UBIC Project Portfolio
Why Pre-Construction Planning Is Essential Before Building
Pre-construction planning covers site analysis, boundary and topographic surveys, zoning review, concept design, preliminary budgeting, structural engineering, and permit strategy. The goal is to confirm that your project is feasible on your specific lot, at a cost that fits your budget, before committing to full construction documents or a construction contract.
For a custom home in California, pre-construction planning typically runs $10,000–$40,000 , depending on project size, lot complexity, and the scope of design and engineering work involved. ADU planning costs are usually lower, in the $5,000–$15,000 range.
You don’t have to complete all planning before hiring a builder. In fact, many builders prefer to be involved during the planning phase so they can provide cost input that shapes the design. The key is not finalizing a design or signing a construction contract before basic feasibility, site analysis, and budgeting have been done.
For a custom home, expect 3 to 6 months for a thorough pre-construction process, depending on site conditions and local permitting timelines. Jurisdictions with more complex review processes, like many in Los Angeles County, can extend that timeline.
Yes, not by cutting corners, but by preventing the most expensive mistakes. Catching a site constraint before design is finalized costs far less than redesigning after the fact. Accurate early budgeting also keeps scope decisions realistic, which reduces the chance of mid-construction cuts or additions.
FAQ: Pre-Construction Planning