Menu Home About us Services Gallery Blog Contact us Home About us Services Gallery Blog Contact us Menu Home About us Services Gallery Blog Contact us Steps in Building a House: Complete Construction Timeline From Permits to Final Inspection Leave a Comment / By UBIC / March 10, 2026 The construction process itself is only part of what it takes to build a house. Before framing starts, you’re already several months into planning, design, and permit review, and the sequence of those early steps shapes everything that comes after. Most projects follow 10–12 major phases, and the construction portion alone typically runs 8–14 months. Understanding how each phase connects to the next helps you set realistic expectations, anticipate where delays are likely, and make better decisions before you break ground.
Each stage prepares the structure for the next stage of work and ensures the building meets safety and code requirements. Skipping steps or rushing inspections can create structural or compliance issues later in the project. The table below outlines the main stages of a typical custom home construction timeline.
Key Takeaways
Each stage must be completed in sequence to ensure the structure meets building codes and safety standards.
The total project cost includes land, design, permits, site work, and construction. Planning only for construction cost often leads to budget problems later. Budget shortfalls discovered mid-project force compromises; zoning issues discovered after land purchase can be irreversible. Working through these questions before anything else is the right sequence. The steps below outline the main planning tasks that should be completed before design begins.
Overview of the Major Steps in Building a House
Planning these steps early reduces the risk of redesign work and budget adjustments during construction.
Architectural and engineering plans are the documents from which everything else is built from. Contractors use these drawings to price the project, and building departments use them to review permit applications. Inspectors also rely on these documents to verify code compliance during construction. The following tasks are completed during the design phase before permits are submitted.
Planning and Financing Before Construction Begins
Design approval is typically required before permit applications can be submitted.
In California, the permitting process is one of the most variable parts of the project timeline. High-volume cities can take three to eight months to issue approvals, and correction rounds extend that further. Submitting complete, code-compliant plans on the first round is the most reliable way to avoid delays.
Design, Engineering, and Architectural Planning
Common permits required for most residential construction projects in California:
Permit approval timelines vary depending on the city and project complexity. Construction cannot begin until permits are issued. Your contractor should manage these submissions and track correction notices to keep project timelines on-track.
Permits and Legal Approvals Before Construction
Once permits are approved, the construction site must be prepared before foundation work can begin. The condition of the lot determines how much site work is required, and that cost is often underestimated in early budgets.
Site preparation steps include the following:
Site Preparation and Land Development
Proper site preparation ensures the structure will be stable and properly aligned with the lot boundaries and setback requirements.
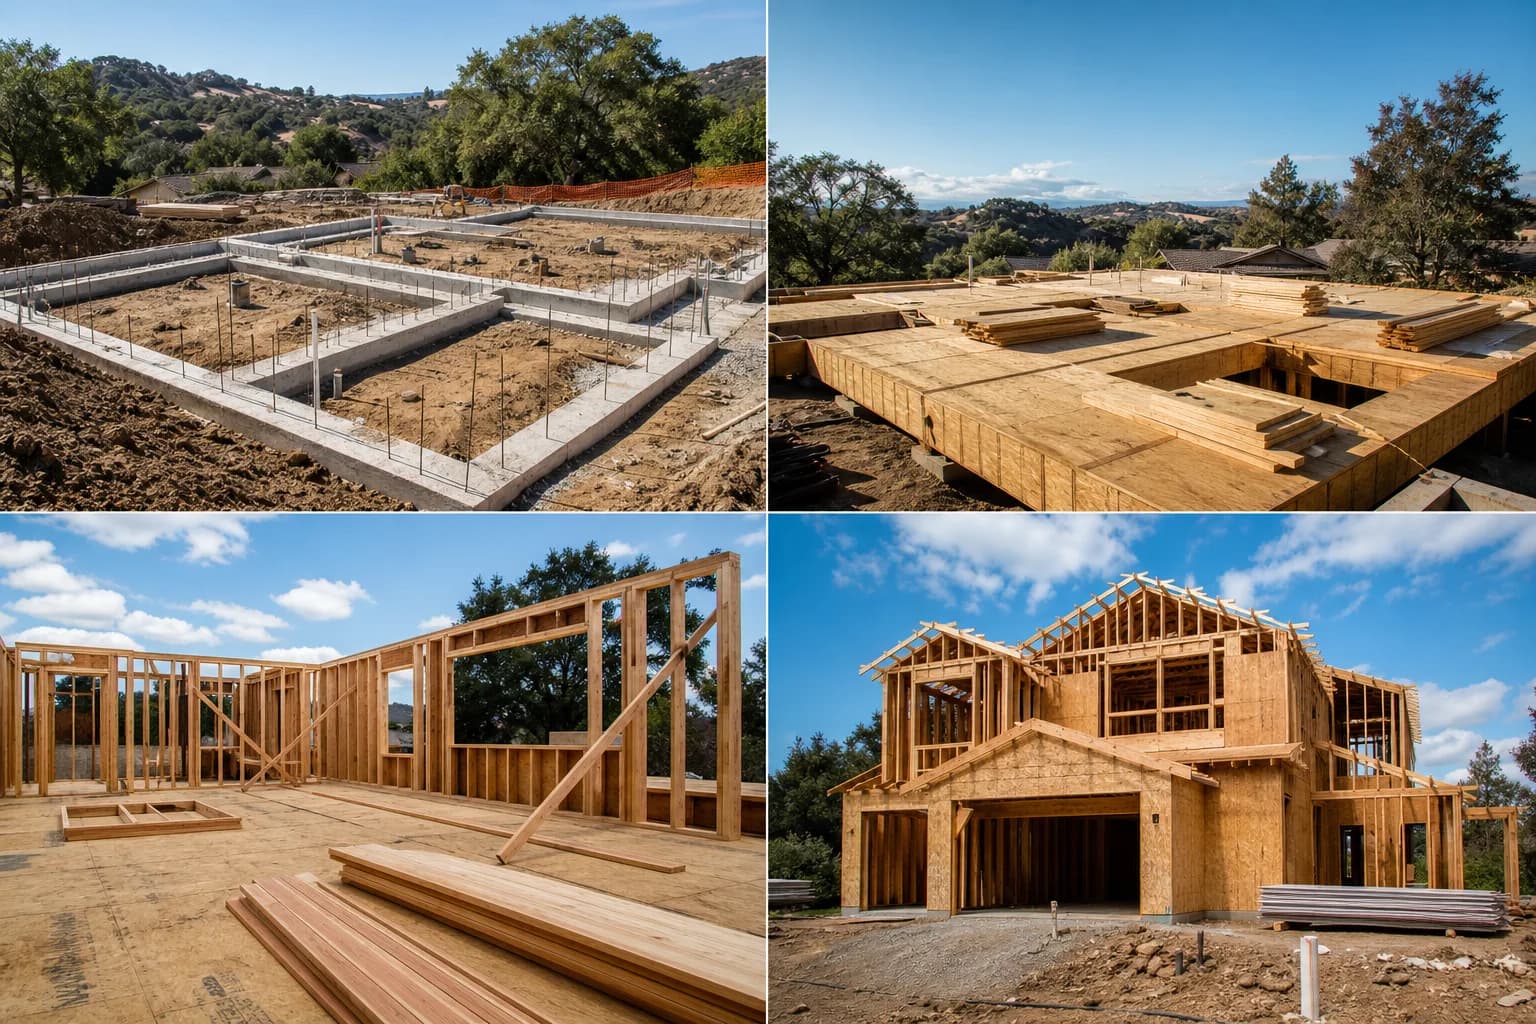
The foundation supports the entire structure and transfers its weight to the soil. Because of its structural importance, this phase includes multiple inspections by local building departments. Construction cannot proceed until inspectors approve each stage of foundation work. The main foundation steps include excavation, concrete placement, and drainage installation.
Foundation Construction
Excavation prepares the sub-grade for the footing system that distributes the structural load into the soil. Footing depth and dimensions are specified by the structural engineer based on soil conditions and building loads. Inspectors verify the excavation and footing reinforcement before concrete is poured.
Depending on the design, the foundation may be a concrete slab, a stem wall system, or a full basement. Each type has different cost implications and performance characteristics depending on the soil conditions and the home’s design. Concrete placement requires inspection of the formwork and rebar before the pour.
Structural Framing and Roof Construction
Foundation waterproofing and perimeter drainage protect the structure from moisture over the life of the building. These systems are installed after the concrete cures and before backfill covers the foundation walls. Skipping or cutting corners on this work creates expensive remediation problems later.
City inspectors typically verify foundation work before construction can proceed to framing.
Mechanical Systems Installation
Framing is the stage where the house takes visible shape. It’s also one of the fastest-moving phases when materials are on-site, and the weather conditions are optimal. The framing inspection is a critical checkpoint because inspectors review the structural assembly before insulation and drywall cover it.
Once framing is complete, the house is sheathed, housewrapped, and ready for mechanical rough-in.
Insulation and Drywall Installation
Interior Finishes and Final Construction Work
Exterior Finishing and Landscaping
Final Inspections, Walkthrough, and Punch List
Which Steps in Building a House Typically Cause Delays?
Steps in Building a House: UBIC
Frequently Asked Questions