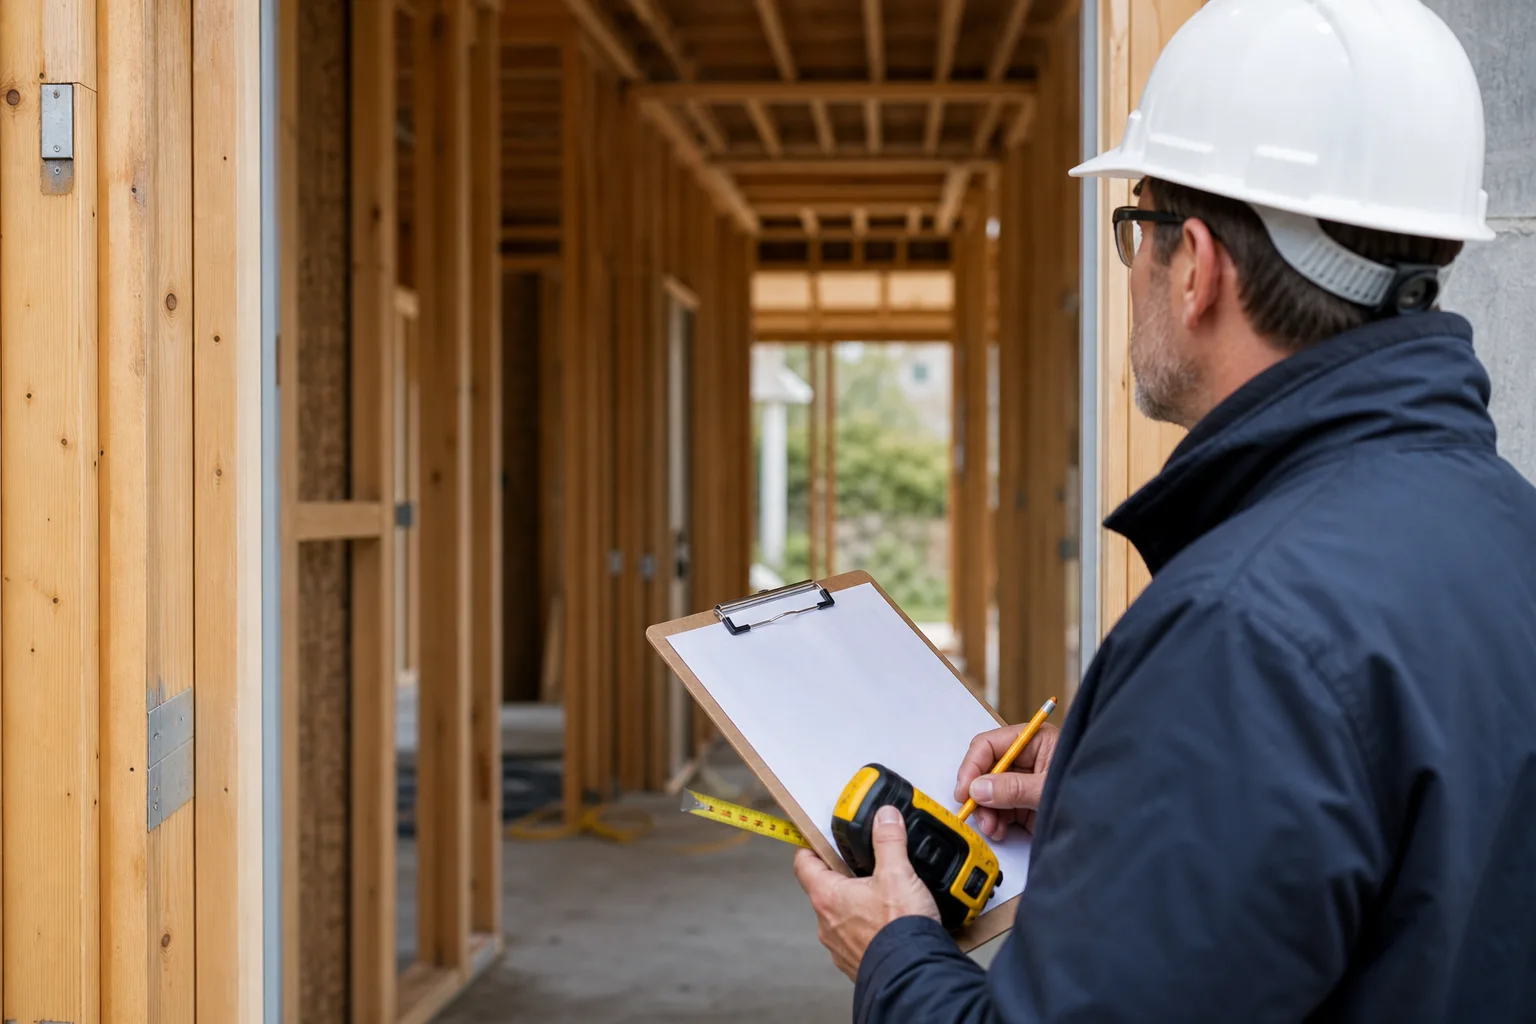
Every new home build in California goes through a series of required inspections at specific points in the construction process. These aren’t optional check-ins. They are permit-based approvals that have to be passed before the next phase of work can legally begin. Understanding the construction inspection process helps you know what your builder is coordinating, where delays can happen, and what it means when an inspection gets scheduled or fails.
Building a new home in California? Talk to UBIC about managing your construction timeline.
The inspection process follows the same sequence as construction itself. Each phase of work gets reviewed before it’s covered up or built over, which is why the order matters. You can’t inspect framing after drywall goes up, and you can’t inspect rough-in plumbing after the walls are closed.
Construction Inspection Process for New Home Builds
For context on how these inspections fit into the broader build sequence: Construction Phases When Building a New Home in California
Talk to a builder about your inspection schedule →
The foundation inspection is one of the most consequential stops in the construction inspection process. If the inspector finds a problem after concrete has been poured, correcting it is expensive and time-consuming. That’s why the inspection typically happens before the pour, not after.
The inspector visits the site when the forms are set and rebar is in place, but before concrete is placed. At that point, corrections are relatively straightforward. Once the slab is poured, your options narrow considerably.
Foundation Inspection During New Construction
In California, foundation inspection requirements are also shaped by your soils report. If the geotechnical report identified expansive soils, high water table conditions, or seismic considerations, the foundation design will reflect those findings, and the inspector will be verifying that the design was followed correctly.
Explore foundation work in the context of the full build: Ground-Up Construction Services
Once framing is complete, the structure has to be inspected before any walls can be enclosed. The framing inspection covers the entire structural system, not just the walls. Roof framing, shear wall installation, hold-down hardware, and all load-bearing elements are reviewed.
Shear walls deserve specific attention here. In California, seismic requirements mean that shear wall placement and nailing patterns are scrutinized carefully. If the structural drawings call for specific sheathing thickness or edge nailing schedules and the crew deviated from that, the inspector will flag it. Corrections at the framing stage, before drywall, are manageable. Discovering the same issue after walls are closed is a much bigger problem.
Framing Inspection for Structural Approval
After the framing inspection is approved, rough-in work begins. The wall cavities are open, all the systems are accessible, and the trades move in.
Schedule a framing inspection review with UBIC →
The rough inspection phase is actually multiple inspections. Plumbing, electrical, and mechanical are typically reviewed separately, and all of them need to be approved before insulation goes in and walls get closed. This is one of the most coordination-intensive points in the construction inspection process because several trades are finishing their work at the same time.
The inspector verifies that supply and drain lines are properly run, supported, and sized. Drain lines are slope-tested to confirm they’ll drain correctly. If a drain is set at the wrong slope or a vent is missing, it has to be corrected before the inspection will pass.
Rough Inspection Before Drywall Installation
Wiring, box placement, and panel installation are all reviewed. The inspector checks that wire sizing matches the circuit loads, that boxes are properly secured, and that wiring is run in a way that protects it from damage. Circuits for high-draw appliances like ranges, dryers, and HVAC equipment get specific attention.
Ductwork routing, sizing, and connections are reviewed. In California, Title 24 energy code requirements affect duct sealing standards, and the inspector will verify that duct connections are properly sealed. Equipment sizing and thermostat placement are also reviewed at this stage in some jurisdictions.
Depending on the jurisdiction, low-voltage systems including data, security, and audio/video rough-in may require a separate inspection or may be included in the electrical review.
The key distinction between rough inspection and final inspection: rough inspections happen while everything is still exposed and accessible. Final inspection happens after everything is covered, finished, and operational. Problems caught at rough inspection are orders of magnitude cheaper to fix than problems caught at final.
Insulation and Pre-Drywall Inspection
For more detail on how rough-ins fit into the build sequence: Construction Phases When Building a New Home in California
After rough-in inspections are approved, insulation is installed and then inspected before drywall goes up. This inspection is primarily focused on energy code compliance under California’s Title 24 , which sets minimum R-value requirements based on your climate zone and the assembly type.
The air sealing component has become increasingly important as California’s energy code has tightened. Penetrations where pipes and wires pass through framing members, gaps around electrical boxes, and attic access hatches all need to be properly sealed. Inspectors are paying closer attention to this than they were five or ten years ago.
Once the insulation inspection is approved, drywall installation can begin and the home starts to look finished for the first time.
Final Inspection Before Occupancy
The final inspection is the last required stop in the construction inspection process before the home can legally be occupied. By this point, all work is complete. The inspector is verifying that everything was built according to the approved plans and that all systems are functional and safe.
Passing the final inspection results in the issuance of a Certificate of Occupancy. Without that certificate, the home cannot legally be lived in, and in many cases, a lender will not fund the final construction draw or release the certificate of occupancy for a purchase transaction.
Before the inspector arrives, a reputable builder will have already completed an internal quality control walkthrough to confirm everything is in order. Scheduling a final inspection on a home that isn’t actually ready is a waste of time and adds a reinspection fee to the project.
Request a final inspection walkthrough consultation →
Construction Inspection Timeline
The inspection schedule runs parallel to the construction schedule. Your builder should be tracking both and scheduling inspections far enough in advance that approval doesn’t become a bottleneck. In busy jurisdictions, inspectors may be booked out by several days, so advance scheduling matters.
How many inspections does a new home require? For a typical custom home in California, you’re looking at a minimum of six to eight required inspections, and often more depending on the jurisdiction and the complexity of the project. Some cities require additional intermediate inspections for specific systems like gas lines, fire blocking, or drainage.
Good builders build inspection scheduling into the project timeline from the start. It shouldn’t be an afterthought.
A failed inspection is not uncommon, and it doesn’t mean a project is in serious trouble. What matters is how quickly the issue gets identified, corrected, and reinspected.
What Happens If a Construction Inspection Fails
When an inspector finds a code deficiency, they issue a correction notice that documents exactly what needs to be fixed. The notice specifies the code section being referenced and what work is required to bring the project into compliance.
The contractor or responsible trade reviews the correction notice and completes the required work. Depending on the nature of the issue, this can take anywhere from a few hours to several days.
Once the correction is complete, a reinspection is scheduled. Most jurisdictions charge a reinspection fee. In some cases, particularly with repeated failures on the same item, the building department may require a more formal review before allowing work to proceed.
Once the reinspection is approved, work on the next phase can begin. The goal is to minimize the gap between the initial inspection, correction, and reinspection so the schedule isn’t disrupted more than necessary.
Talk to a builder about inspection compliance →
Most inspections on a permitted residential project are conducted by city or county building department inspectors. They are municipal employees whose job is to verify that permitted work complies with the applicable building codes.
Third-party inspections are worth considering on a large custom home project. A city inspector is verifying code compliance, not necessarily comprehensive quality. A third-party inspector hired by the owner can go further, reviewing workmanship, materials, and coordination issues that fall outside the building code’s scope. They’re an additional cost, but they provide a layer of oversight that city inspections alone don’t cover.
The construction inspection process is built into the permit system for good reason. It creates documented checkpoints at every critical phase of the build, ensures work is reviewed before it’s covered up, and provides a paper trail of approvals from foundation through final occupancy. For homeowners, understanding what gets inspected and when helps you have more informed conversations with your builder and know what milestones actually mean.
Understanding the Construction Inspection Process
If you’re planning a new home build in California, work with a contractor who schedules inspections proactively, prepares thoroughly before each one, and addresses correction notices promptly. That’s how inspection requirements stay a routine part of the process rather than a source of delays.
Request a new home construction consultation with UBIC →
Browse completed projects: UBIC Project Portfolio
Inspections are tied to specific phases of work. Foundation inspection happens before the concrete pour. Framing inspection happens after the structure is complete. Rough-in inspections happen before drywall. Insulation inspection happens before walls are closed. Final inspection happens when all work is complete and the home is ready for occupancy.
FAQ: Construction Inspection Process
A typical custom home in California requires a minimum of six to eight inspections, covering foundation, framing, plumbing rough-in, electrical rough-in, HVAC rough-in, insulation, and final. Some jurisdictions require additional inspections for specific systems or at intermediate stages.
Primary inspections are conducted by city or county building department inspectors. Lenders and homeowners sometimes hire independent third-party inspectors for additional oversight. Reputable builders also conduct internal quality control reviews before scheduling official inspections.
The inspector issues a correction notice documenting what needs to be fixed and the applicable code section. The contractor completes the required work, a reinspection is scheduled, and once the reinspection passes, construction proceeds. Most jurisdictions charge a reinspection fee.
Rough inspections happen before walls are closed, while all systems are still exposed and accessible. They cover plumbing, electrical, and HVAC rough-in work. Final inspection happens at the end of the project when everything is complete and operational. Passing the final inspection results in the issuance of a Certificate of Occupancy.