Menu Home About us Services Gallery Blog Contact us Home About us Services Gallery Blog Contact us Menu Home About us Services Gallery Blog Contact us Construction Phases When Building a New Home in California: Foundation, Framing, and Finishes Explained Leave a Comment / By UBIC / April 20, 2026 Building a new home in California follows a specific sequence of steps, and knowing what happens at each stage helps you stay oriented throughout the process. The new home construction phases move from permitting and site prep through foundation, framing, mechanical rough-ins, finishes, and final inspections. Each phase has its own timeline, inspection requirements, and decision points, and what happens in one phase directly affects the next.
Planning a new home build? Talk to UBIC about your construction timeline.
Overview of New Home Construction Phases from Start to Finish
Before getting into each phase individually, here’s how the full sequence looks from pre-construction through move-in.
The timeline above reflects a typical custom home. Production homes move faster. Luxury and highly customized projects take longer. The phases themselves are consistent—what varies is how long each one takes based on size, site conditions, and the level of customization involved.
Phase 1: Pre-Construction and Permits
For a deeper look at the planning work that sets the stage: Pre-Construction Planning When Building a New Home in California
Talk to a builder about your construction timeline →
Phase 2: Site Preparation and Foundation
The new home construction phases don’t begin on the job site. They begin with planning, design, and permit approvals. This phase can take anywhere from one to three months depending on the jurisdiction and the complexity of the project, and it needs to be largely complete before any physical work starts.
Before design can be finalized, the lot needs to be evaluated. That means confirming boundaries through a land survey, understanding the topography and drainage, checking for easements, and reviewing soil conditions. What you find during site analysis directly shapes your foundation design and grading plan.
Phase 3: Framing and Structural Construction
Once site conditions are understood, the architectural drawings are developed and refined. For a custom home, this includes floor plan layouts, elevations, and site placement. Your builder should be reviewing these drawings alongside your architect to flag constructability issues and keep the design aligned with your budget.
In California, building permits are required before construction begins. The permitting process involves submitting plans to the local building department for review, which can take weeks to months depending on the city or county. Los Angeles and other major California jurisdictions often have longer review cycles than smaller municipalities. Permit approval is the trigger that allows site work to begin.
Phase 4: Rough-Ins (Plumbing, Electrical, HVAC)
By the end of pre-construction, your budget should be finalized and your construction contract signed. Any significant scope changes after this point will likely generate change orders, which add cost and time.
Explore pre-construction planning in detail: Pre-Construction Planning When Building a New Home in California
Phase 5: Insulation and Drywall
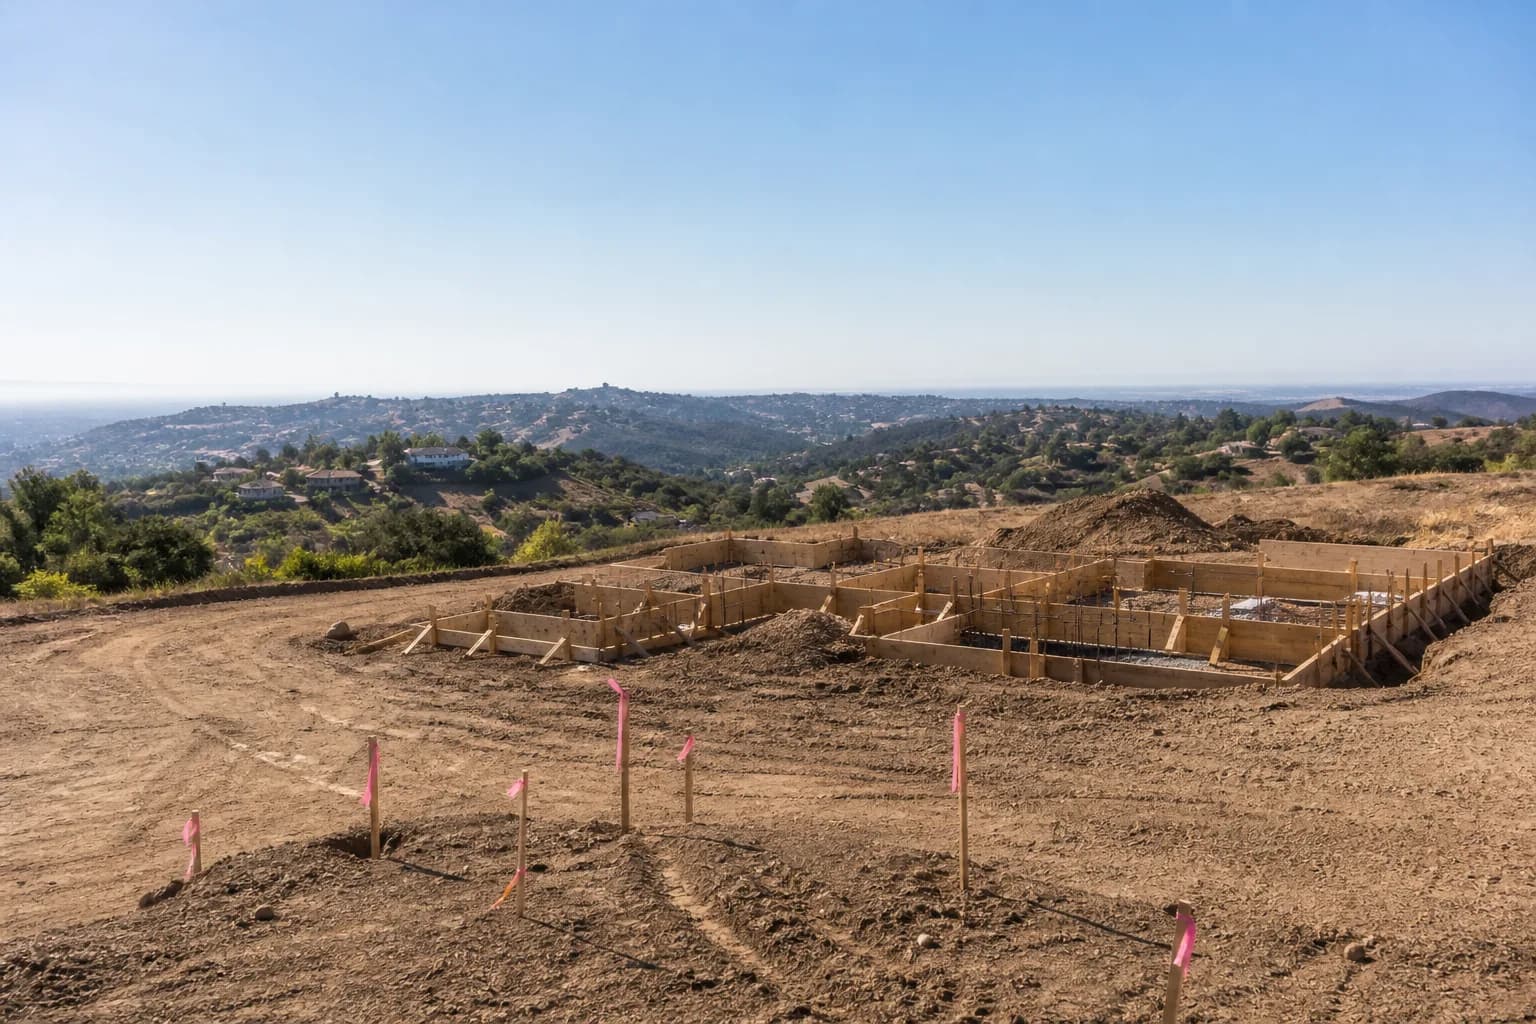
Once permits are approved, physical work begins. Site preparation and foundation work are the first construction phases on the ground, and they set the structural basis for everything that follows.
The foundation phase includes several inspection checkpoints. Before concrete is poured, the building department typically inspects the excavation, formwork, and rebar placement. Pouring concrete before that inspection is approved can result in having to remove and redo the work, which is an expensive and time-consuming mistake.
Phase 6: Interior and Exterior Finishes
Cost risks at this stage are real. If the soils report identified poor soil conditions, the foundation design may require extra engineering, deeper footings, or a post-tension slab rather than a standard slab-on-grade. Those are costs that should have been identified during pre-construction, but site conditions occasionally produce surprises even with thorough upfront analysis.
Request a foundation phase consultation →
Phase 7: Final Walkthrough and Inspections
Framing is the phase where the home starts to look like a home. The structural skeleton goes up, walls take shape, and the roof structure is built. For most homeowners, this is the most visually dramatic part of the new home construction phases.
The framing crew works from the structural drawings produced during pre-construction. Those drawings specify lumber sizes, header spans, beam locations, and load paths. If the structural plans are solid and the site is ready, framing moves quickly. Delays at this stage usually come from material availability or changes requested after framing has begun.
How Long It Takes to Build a New Home in California
After framing is complete, a framing inspection is required before the walls can be enclosed. The inspector verifies that the structure matches the approved plans, that structural hardware is properly installed, and that nothing has been framed in a way that conflicts with the mechanical systems about to go in.
Once framing is approved, rough-in work begins.
Understanding New Home Construction Phases
FAQ: New Home Construction Phases